ReluxDesktop – AI 2D to 3D Conversion
Let’s generate 3D spaces from 2D PDFs, simply and efficiently.
Explanation
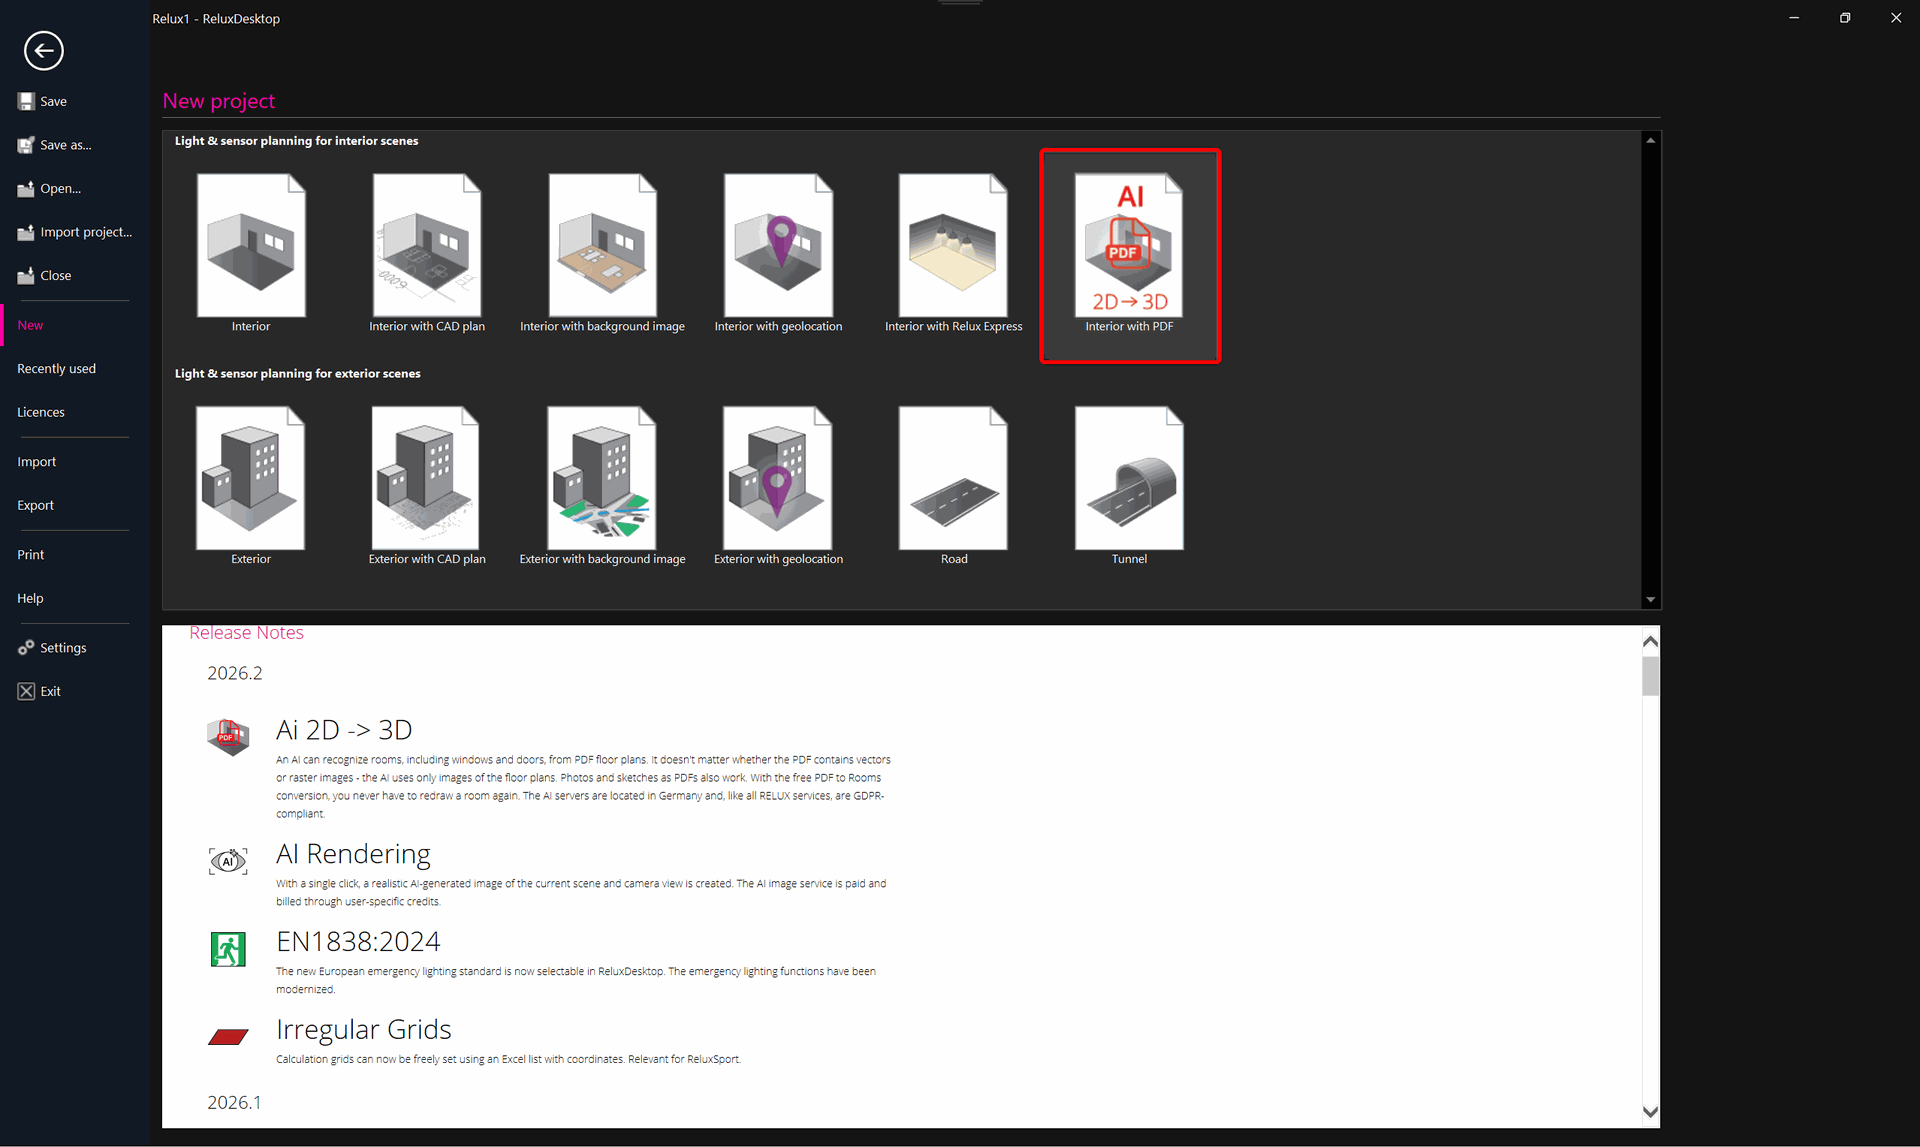
Introduction
Settings
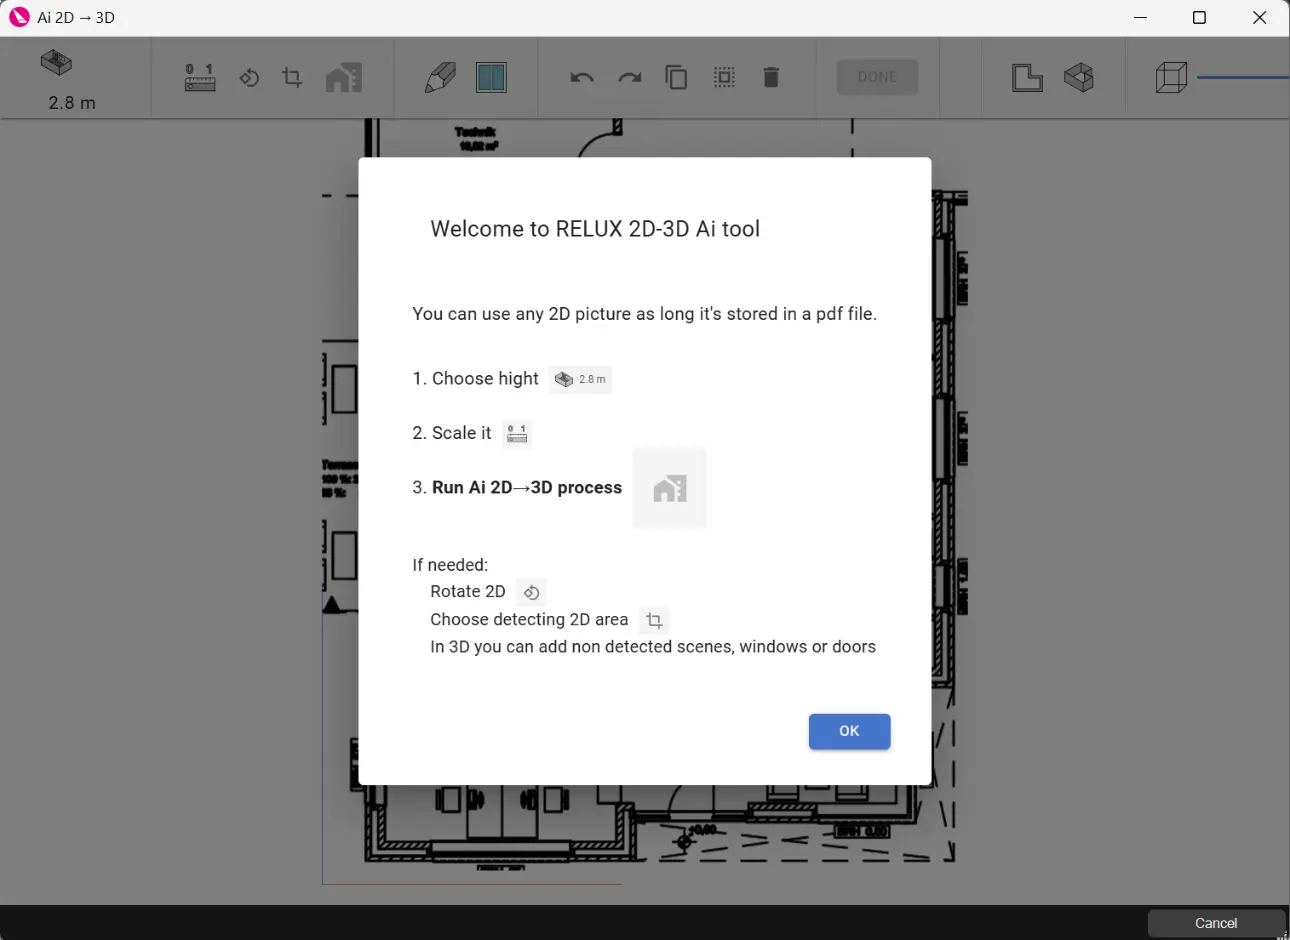
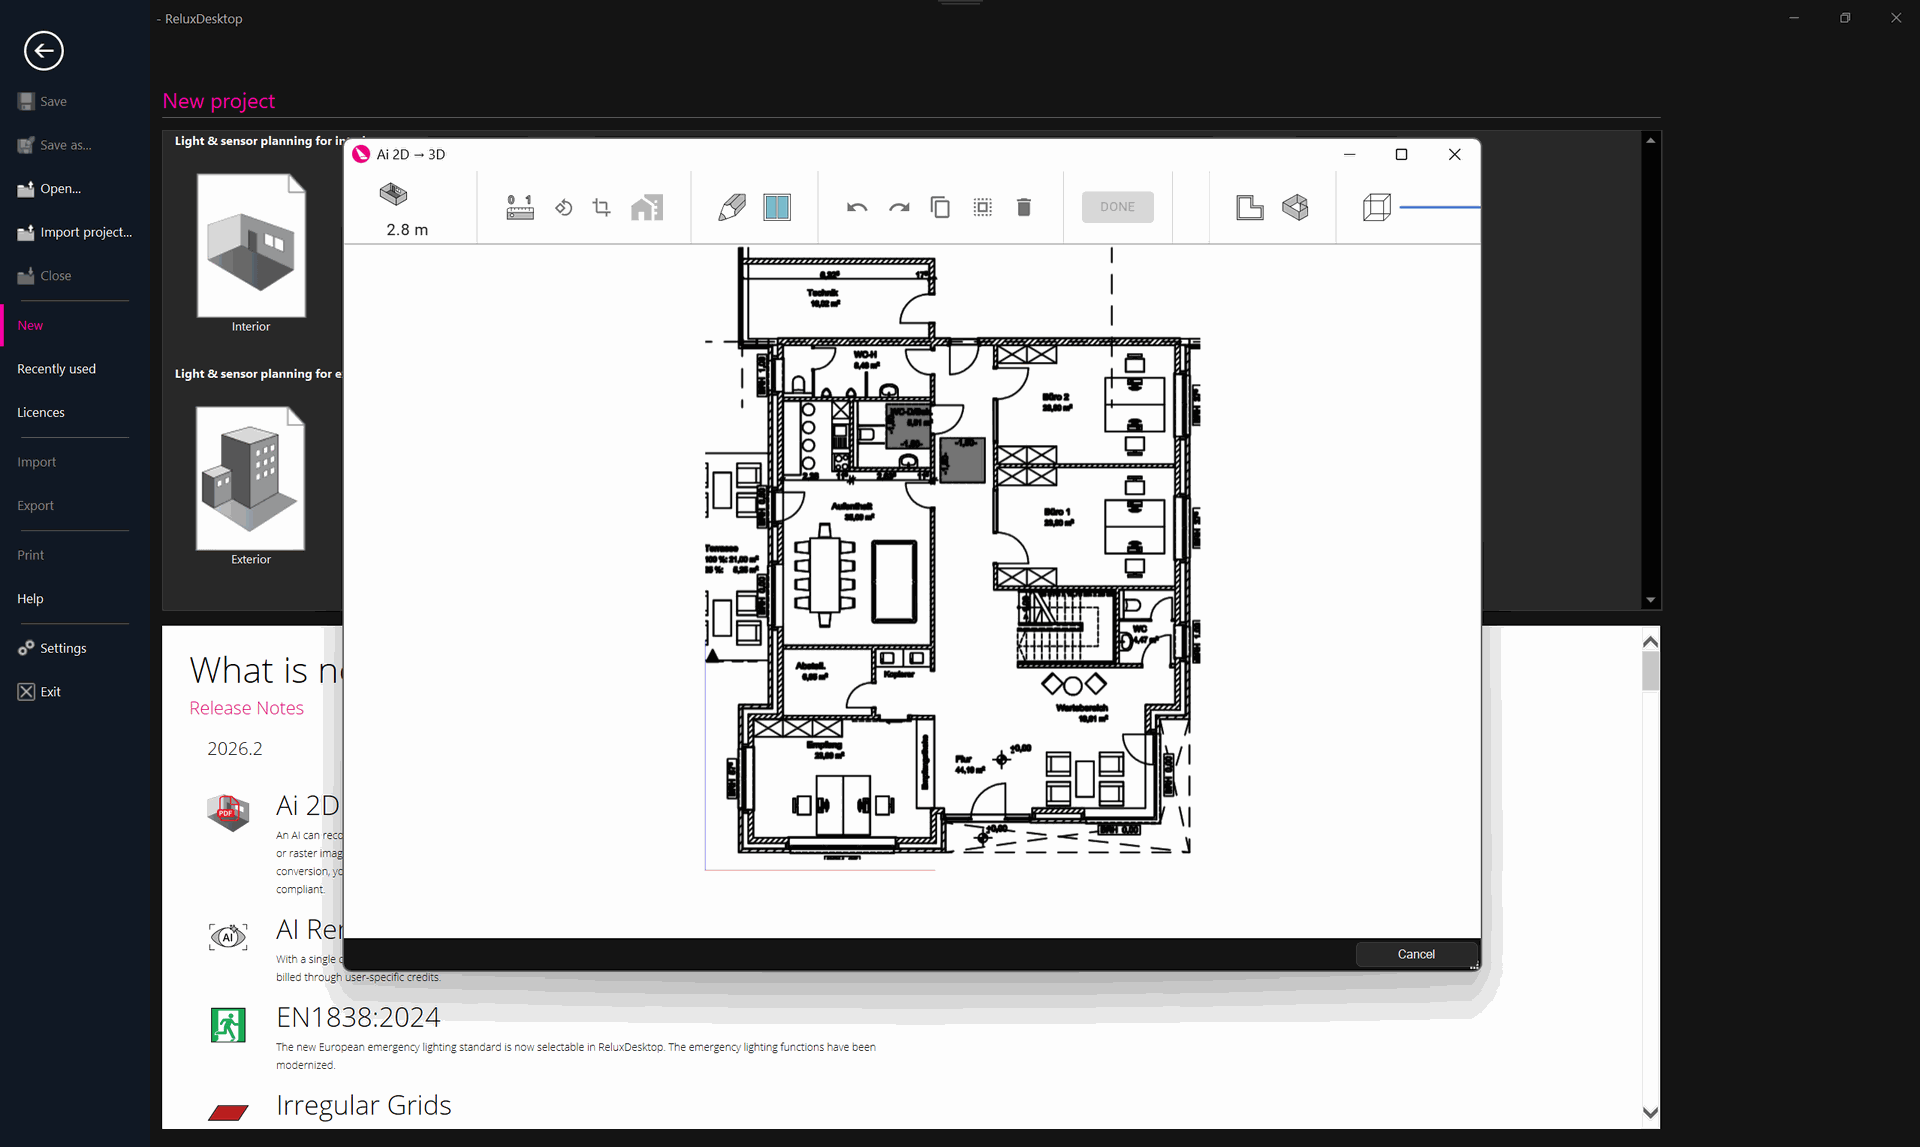
You can adjust a few settings in the following window. For example "Room height"
> "Plan scaling"
> "Room detection".
1. Room hight: you can specify the desired ceiling height.
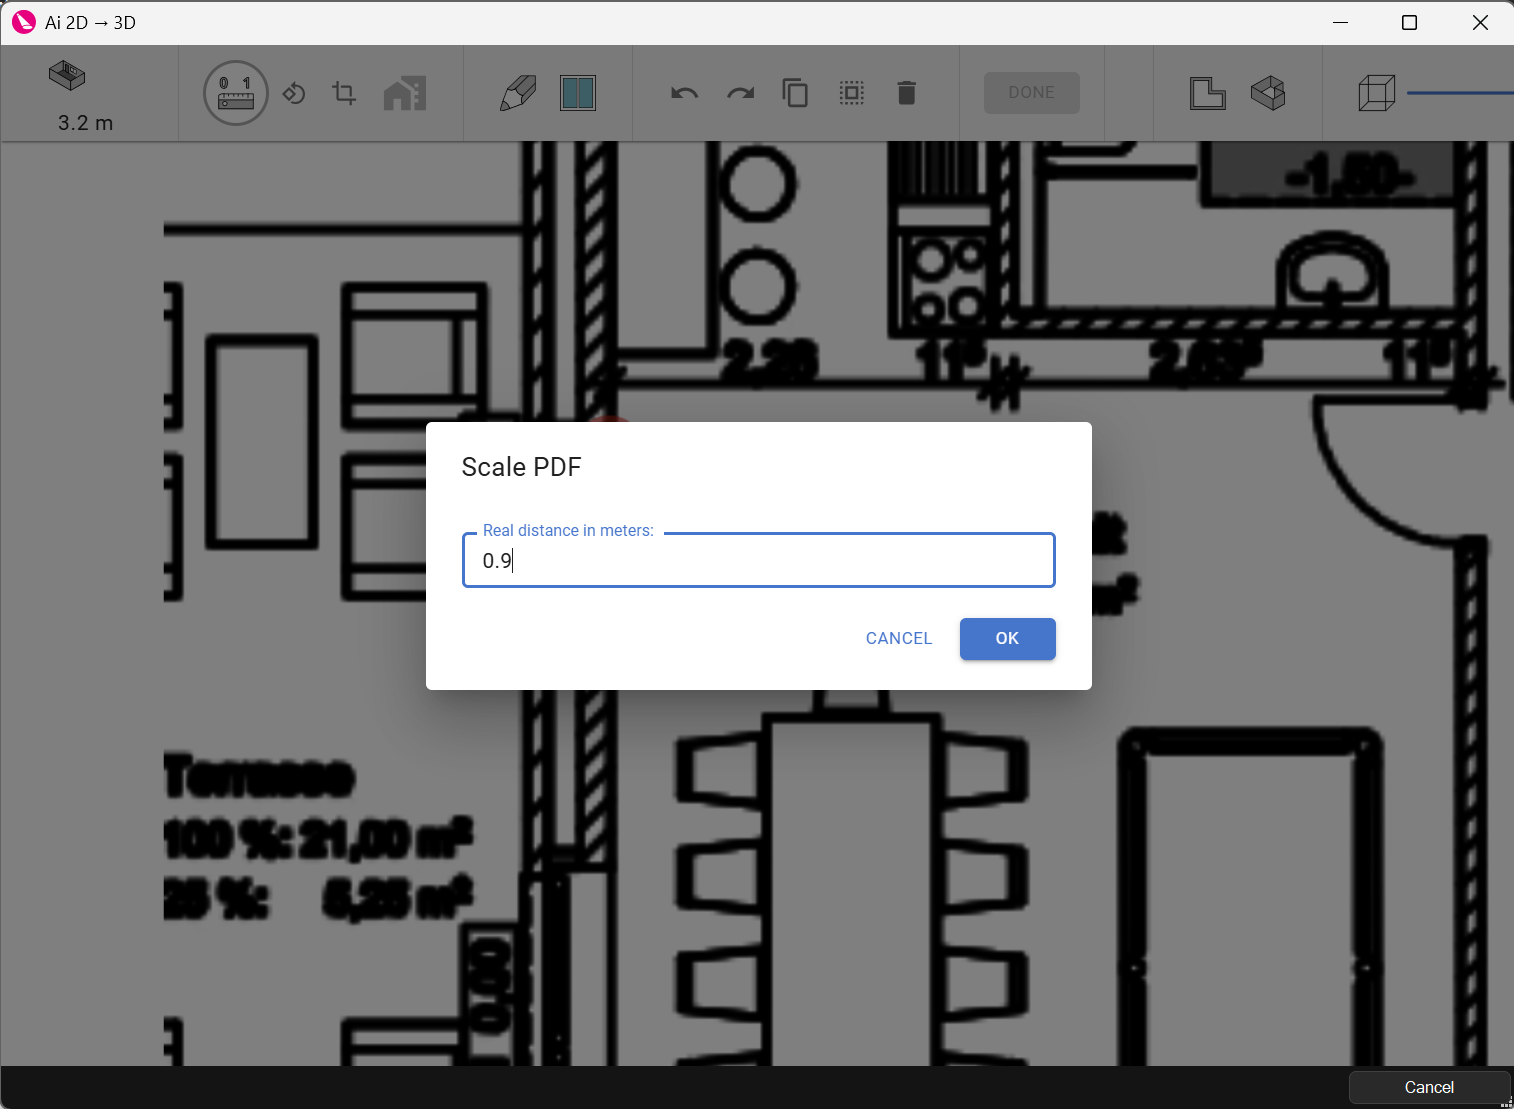
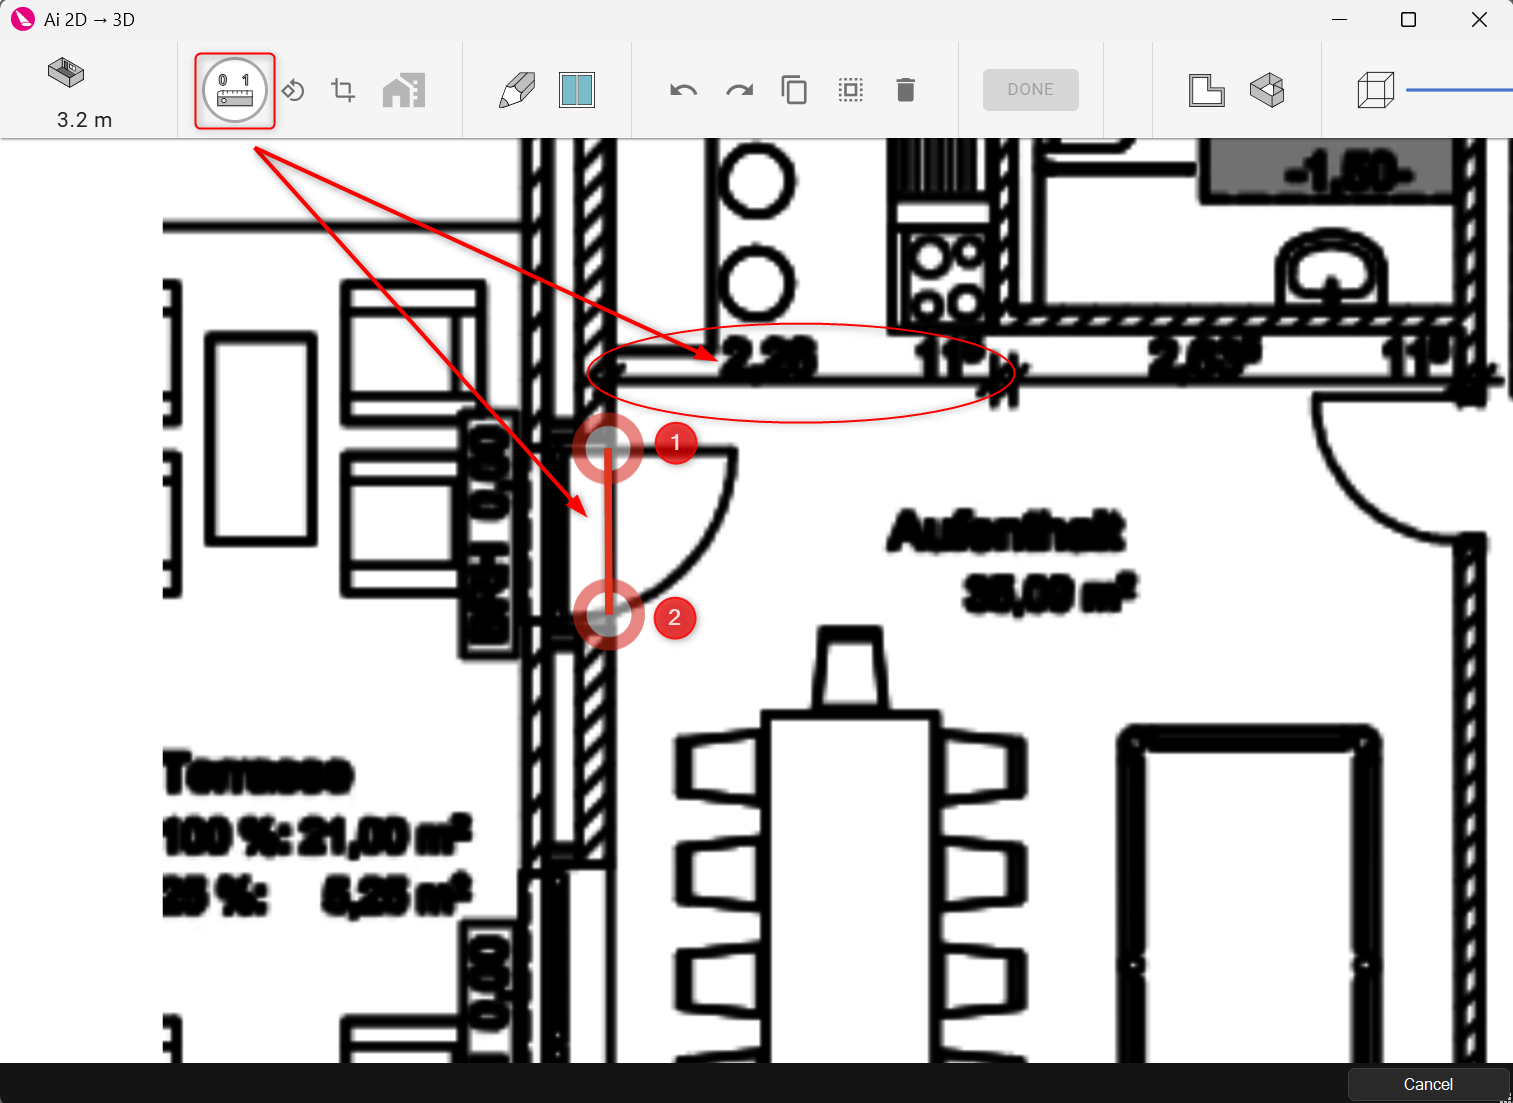
2. Plan scaling: you can scaling the plan by clicking two reference points (1,2) and press enter, enter the actual distance.
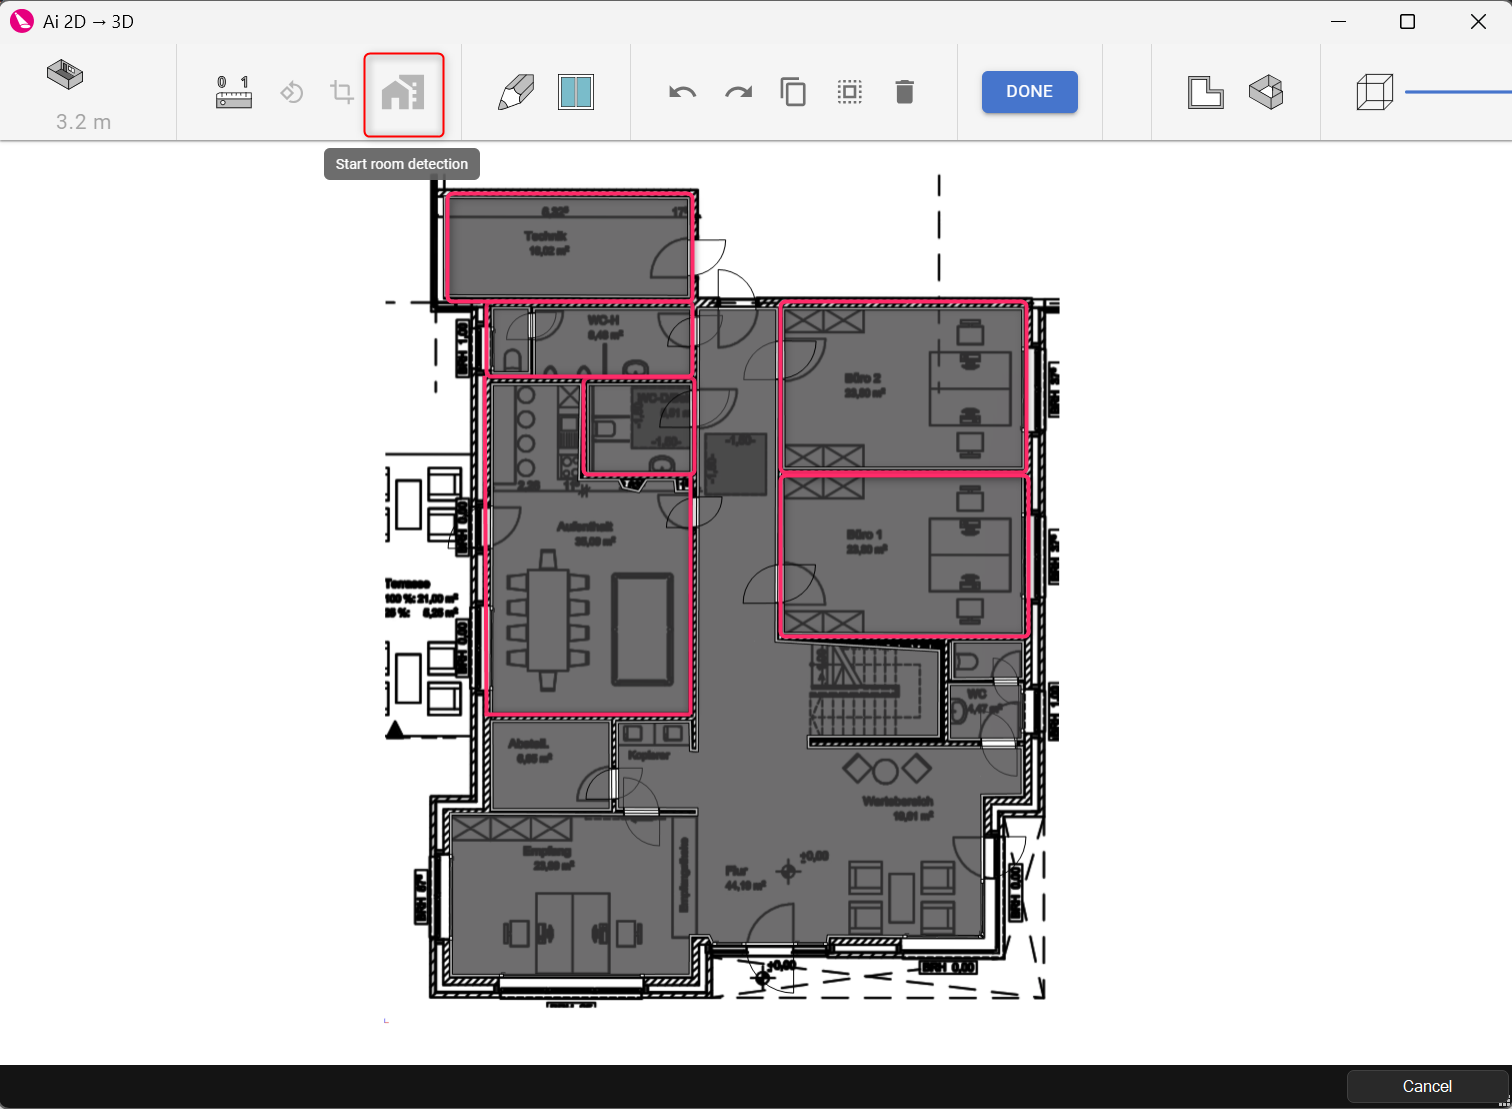
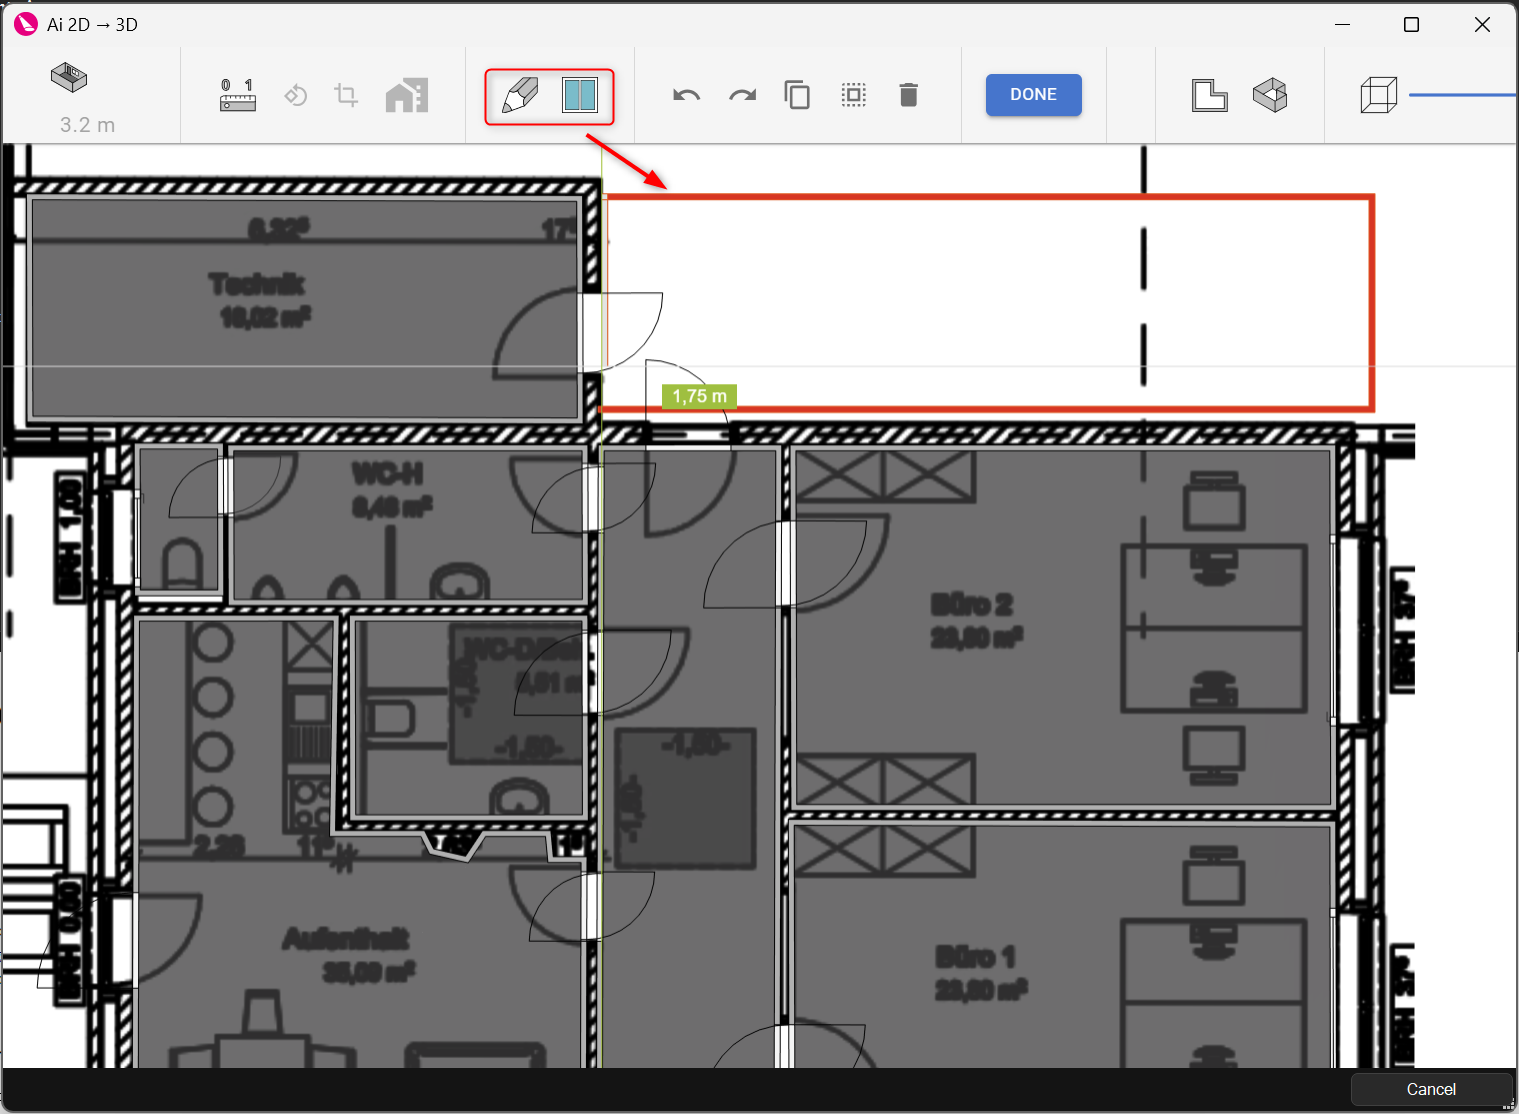
3. Room detection: start room detection. After this step you can then add any missing rooms manually by inserting walls and also doors and windows.
Properties
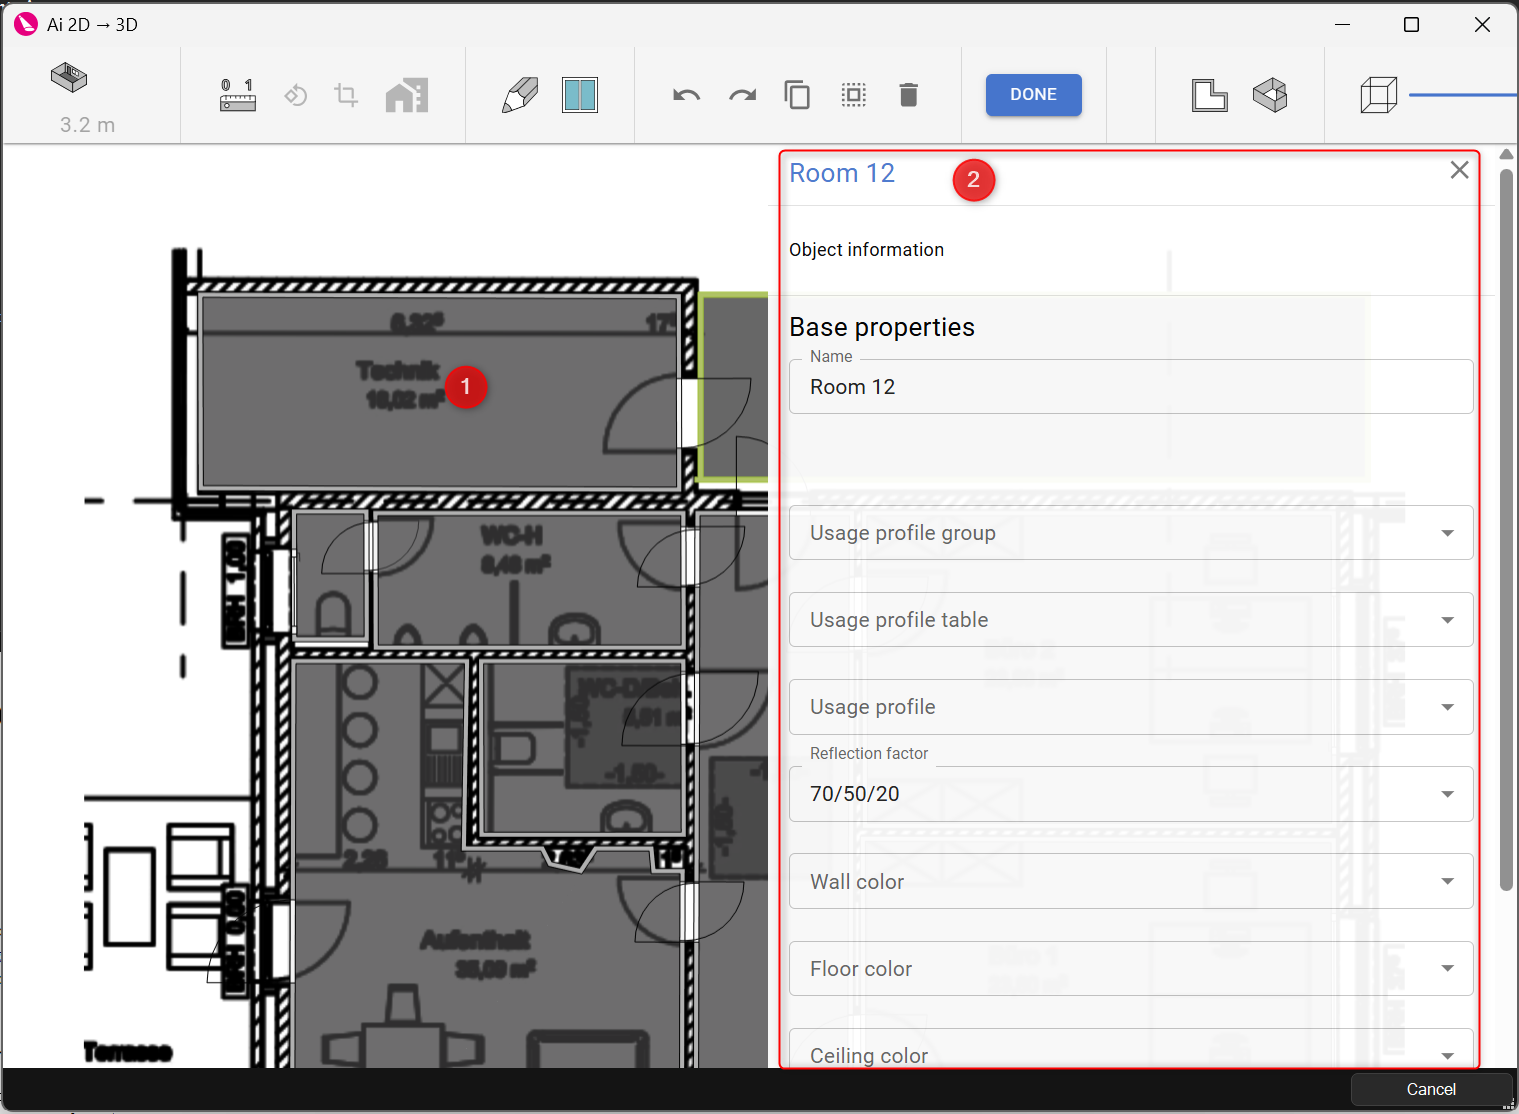
Choose your room by clicking (1) and select the room properties (2) like "usage
profile" -> "reflection factors" -> "color textures
".
You also can select several rooms at the same time and assign usage profiles to them.
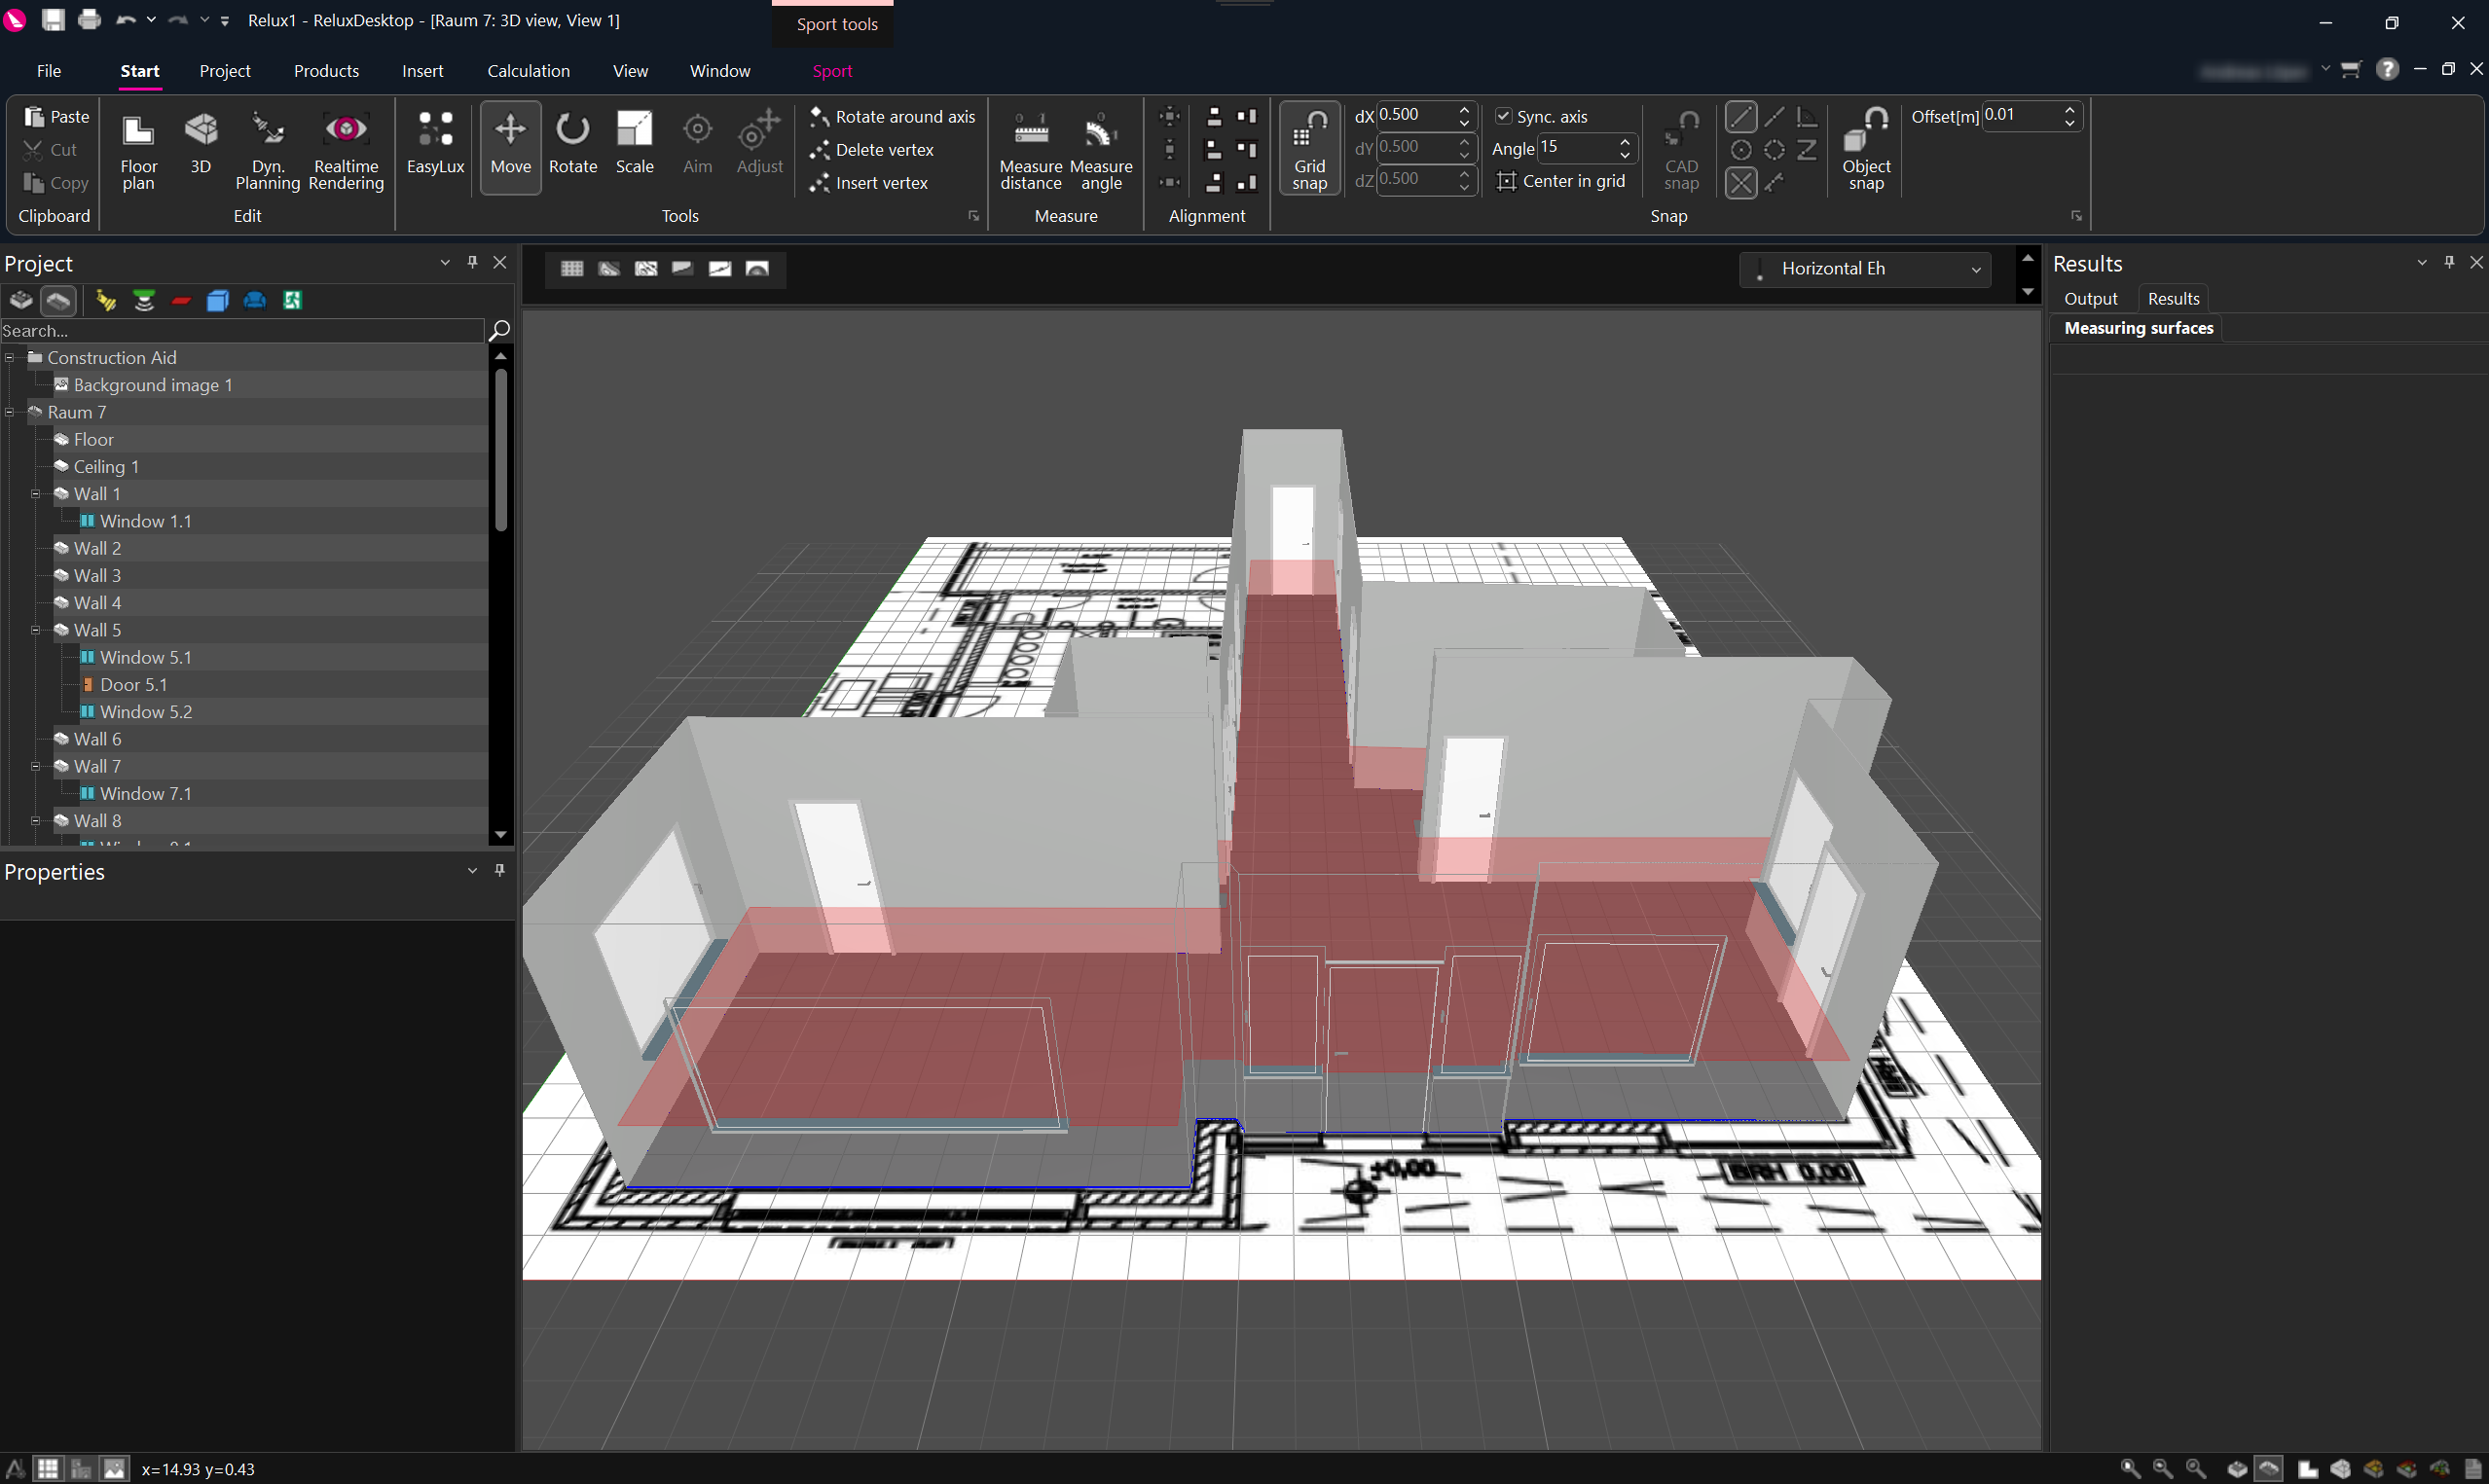
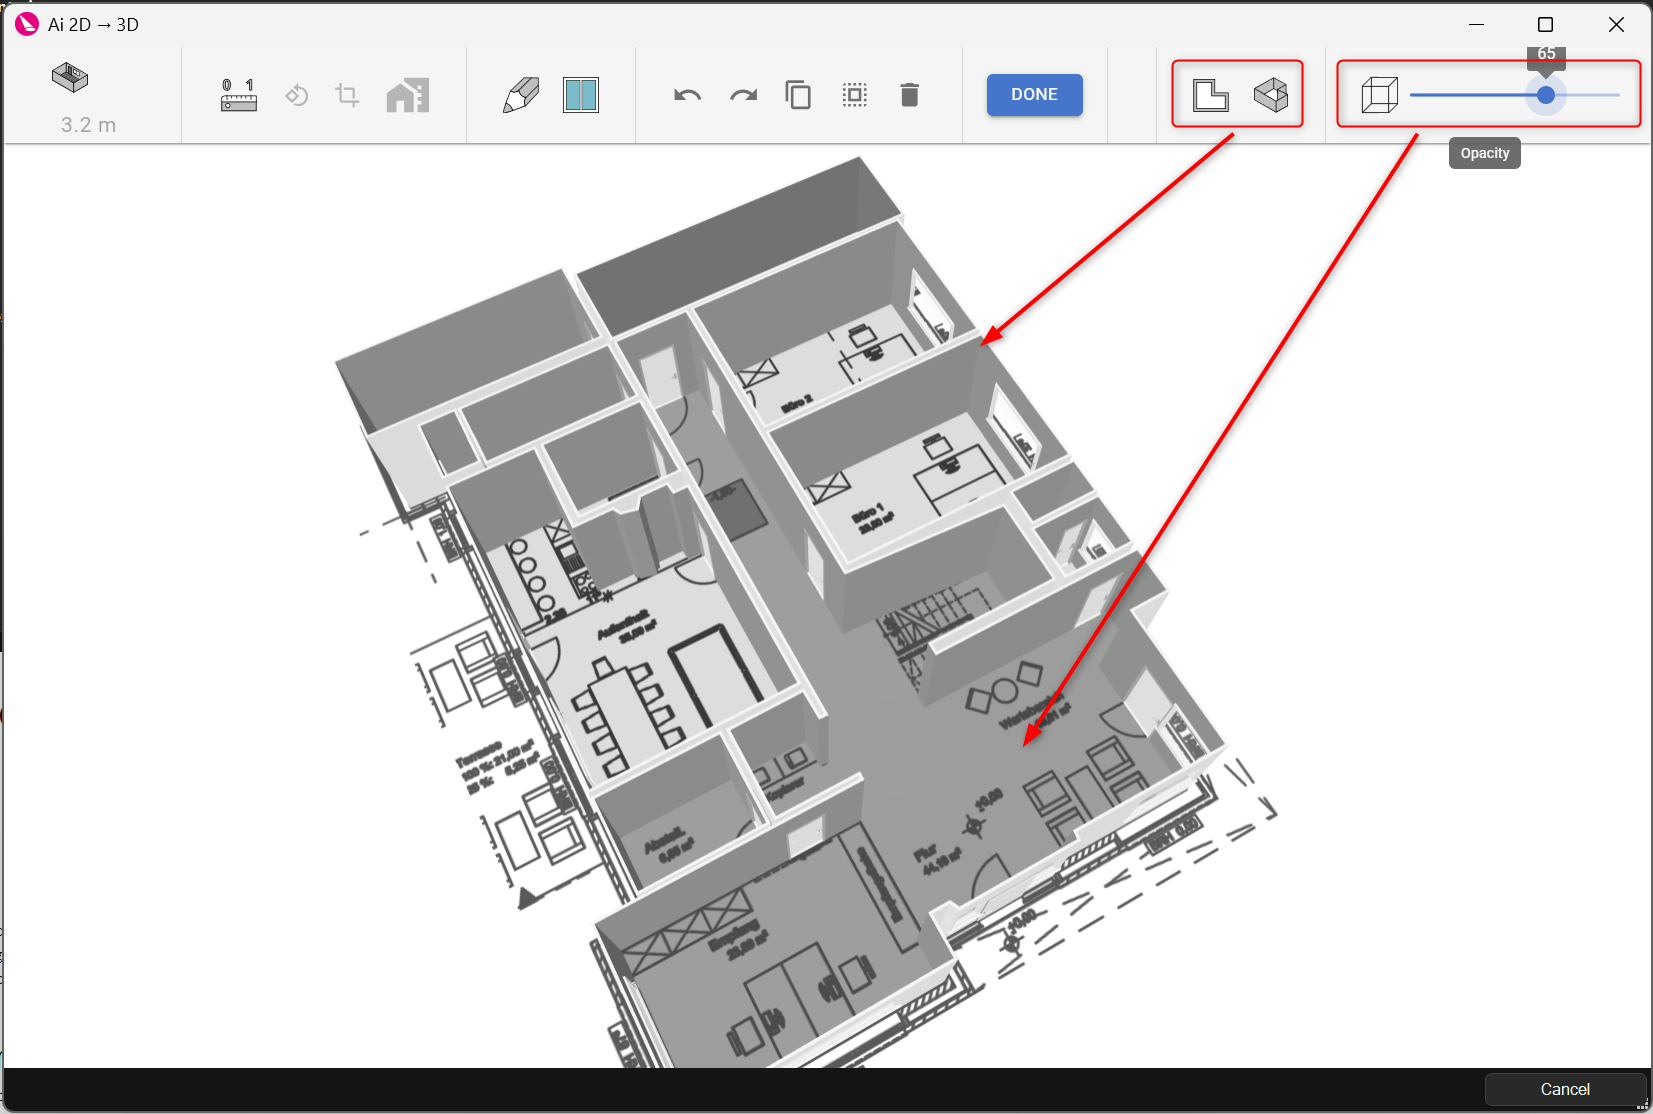
Before you click the "Done" button to create the 3D ReluxDesktop file, you can check the rooms again in 3D mode.
3D ReluxDesktop (rdf) project
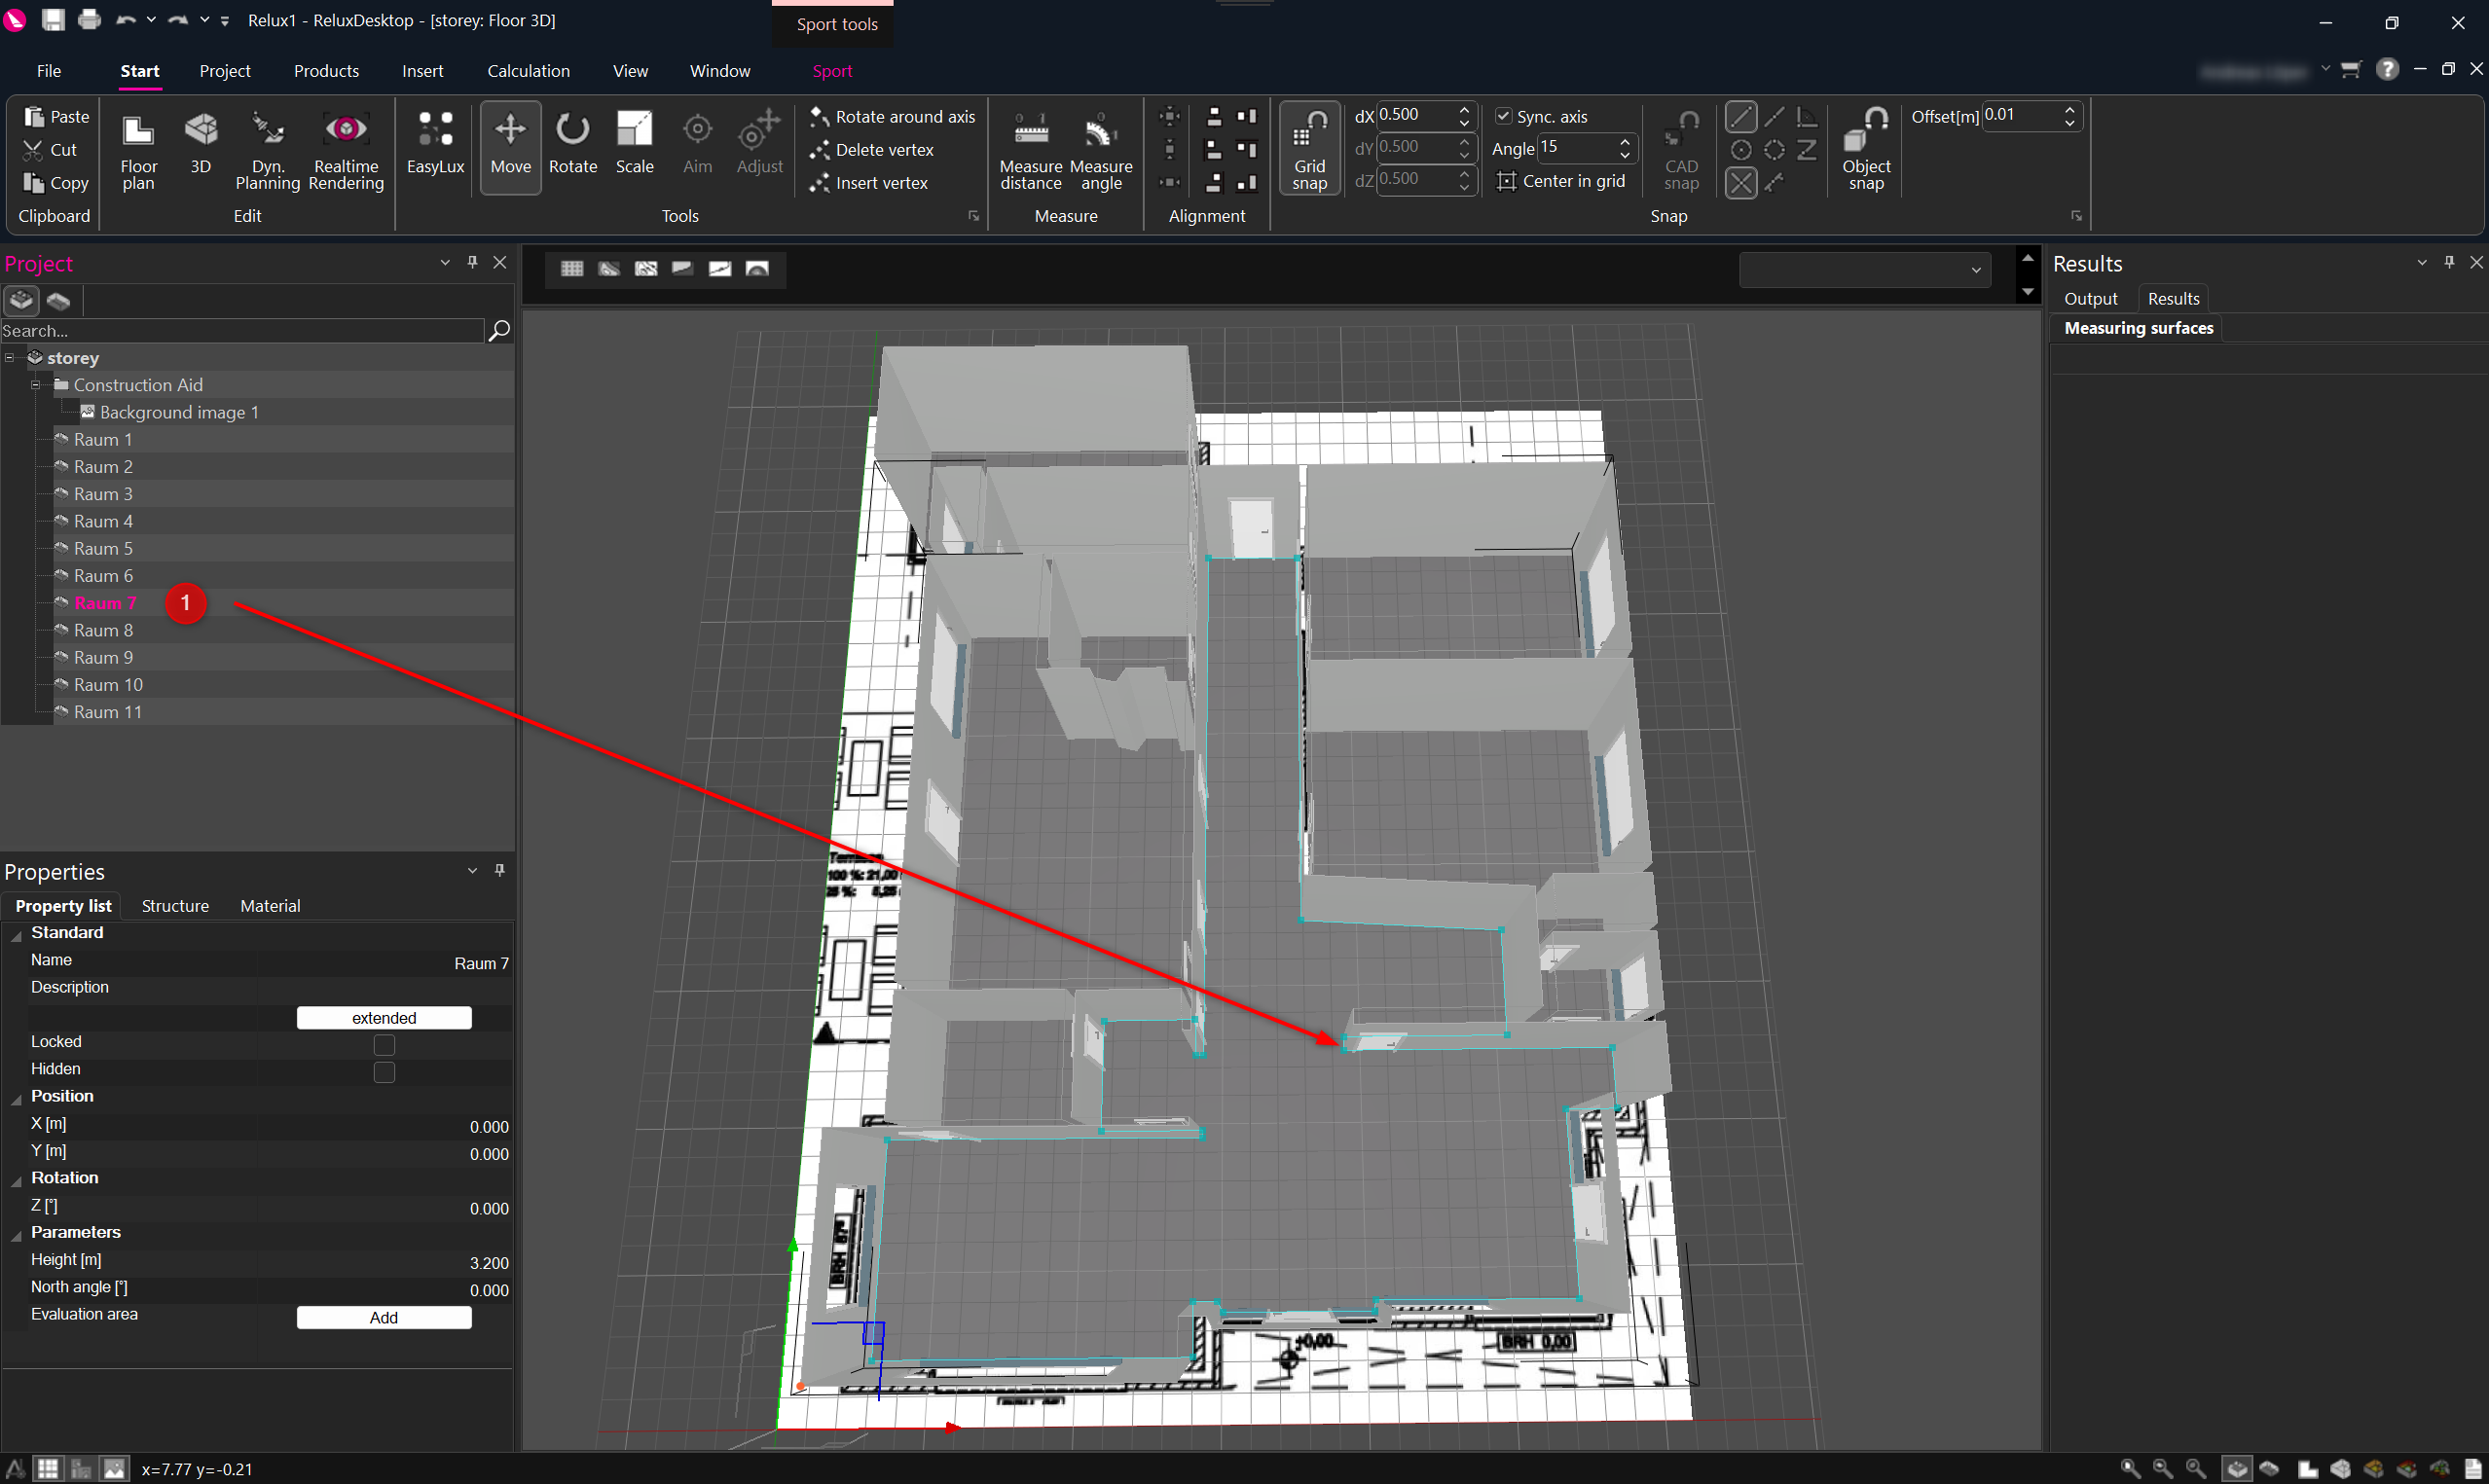
Once you have successfully completed the creation process, you can make further settings and adjustments in the storey or room view as usual. (1)