ReluxCAD for Revit –
Luminaire and sensor lists

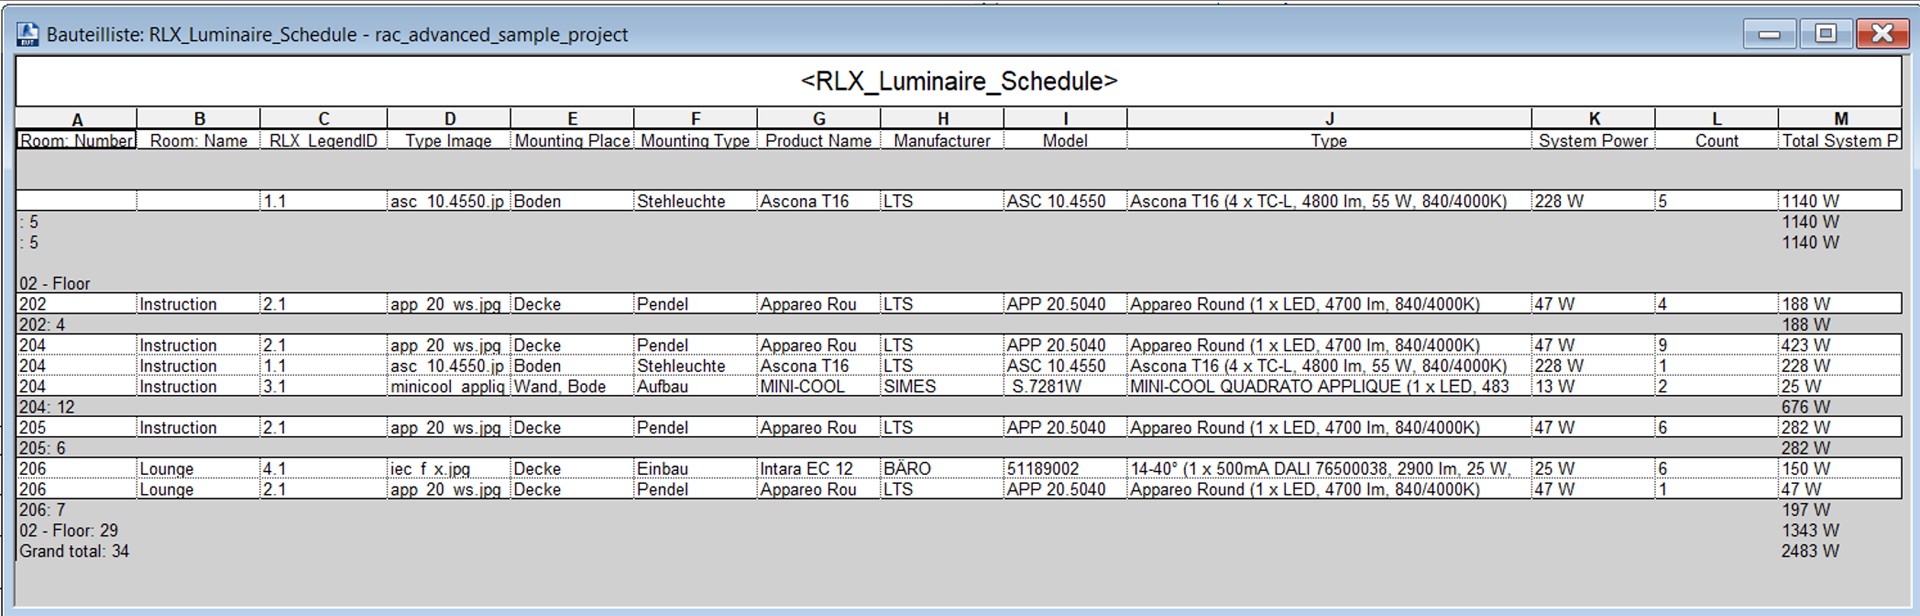
Create parts lists and utilization lists for further use in ReluxCAD for Revit.


Screenshot of the Autodesk Revit schedule interface window titled "Bauteilliste: RLX_Luminaire_Schedule", displaying rows of calculated project rooms mapped to luminaire details like product names from LTS and SIMES, mounting types, wattages, and total system power calculations.

Parts lists and utilization lists are available for further processing, such as for quotations, etc.
Close-up screenshot of the light-grey ReluxCAD for Revit ribbon panel showing the Resultate tools with a pink box highlighting the "Verwendungsliste Leuchten" selection row, flanked by the Ausgaben, Sensoren, and Notlicht-Modus blocks.

Overview of ReluxCAD for Revit


Need more help?

Ask Chatbot Luxi or submit a support request.
