ReluxEnergyCH – Room book
Explaining the room book.
All the rooms in the building are captured in the room book, where typical rooms and luminaire types are allocated.
Any desired designation can be selected for the " Name (name)", " Raumnummer (room number)" and" Stockwerk (storey)".
For each room, the "Spezifische
Leistung
(specific power)" and the "
Projekt-
(project) / "
Anforderungswertwert
(specified value)"
: SIA
-limit value,
SIA
-target value, MINERGIE® or Effeled – in kWh/m², are calculated automatically.
The red or green dot in the first column shows whether the requirement is met for the room or not.
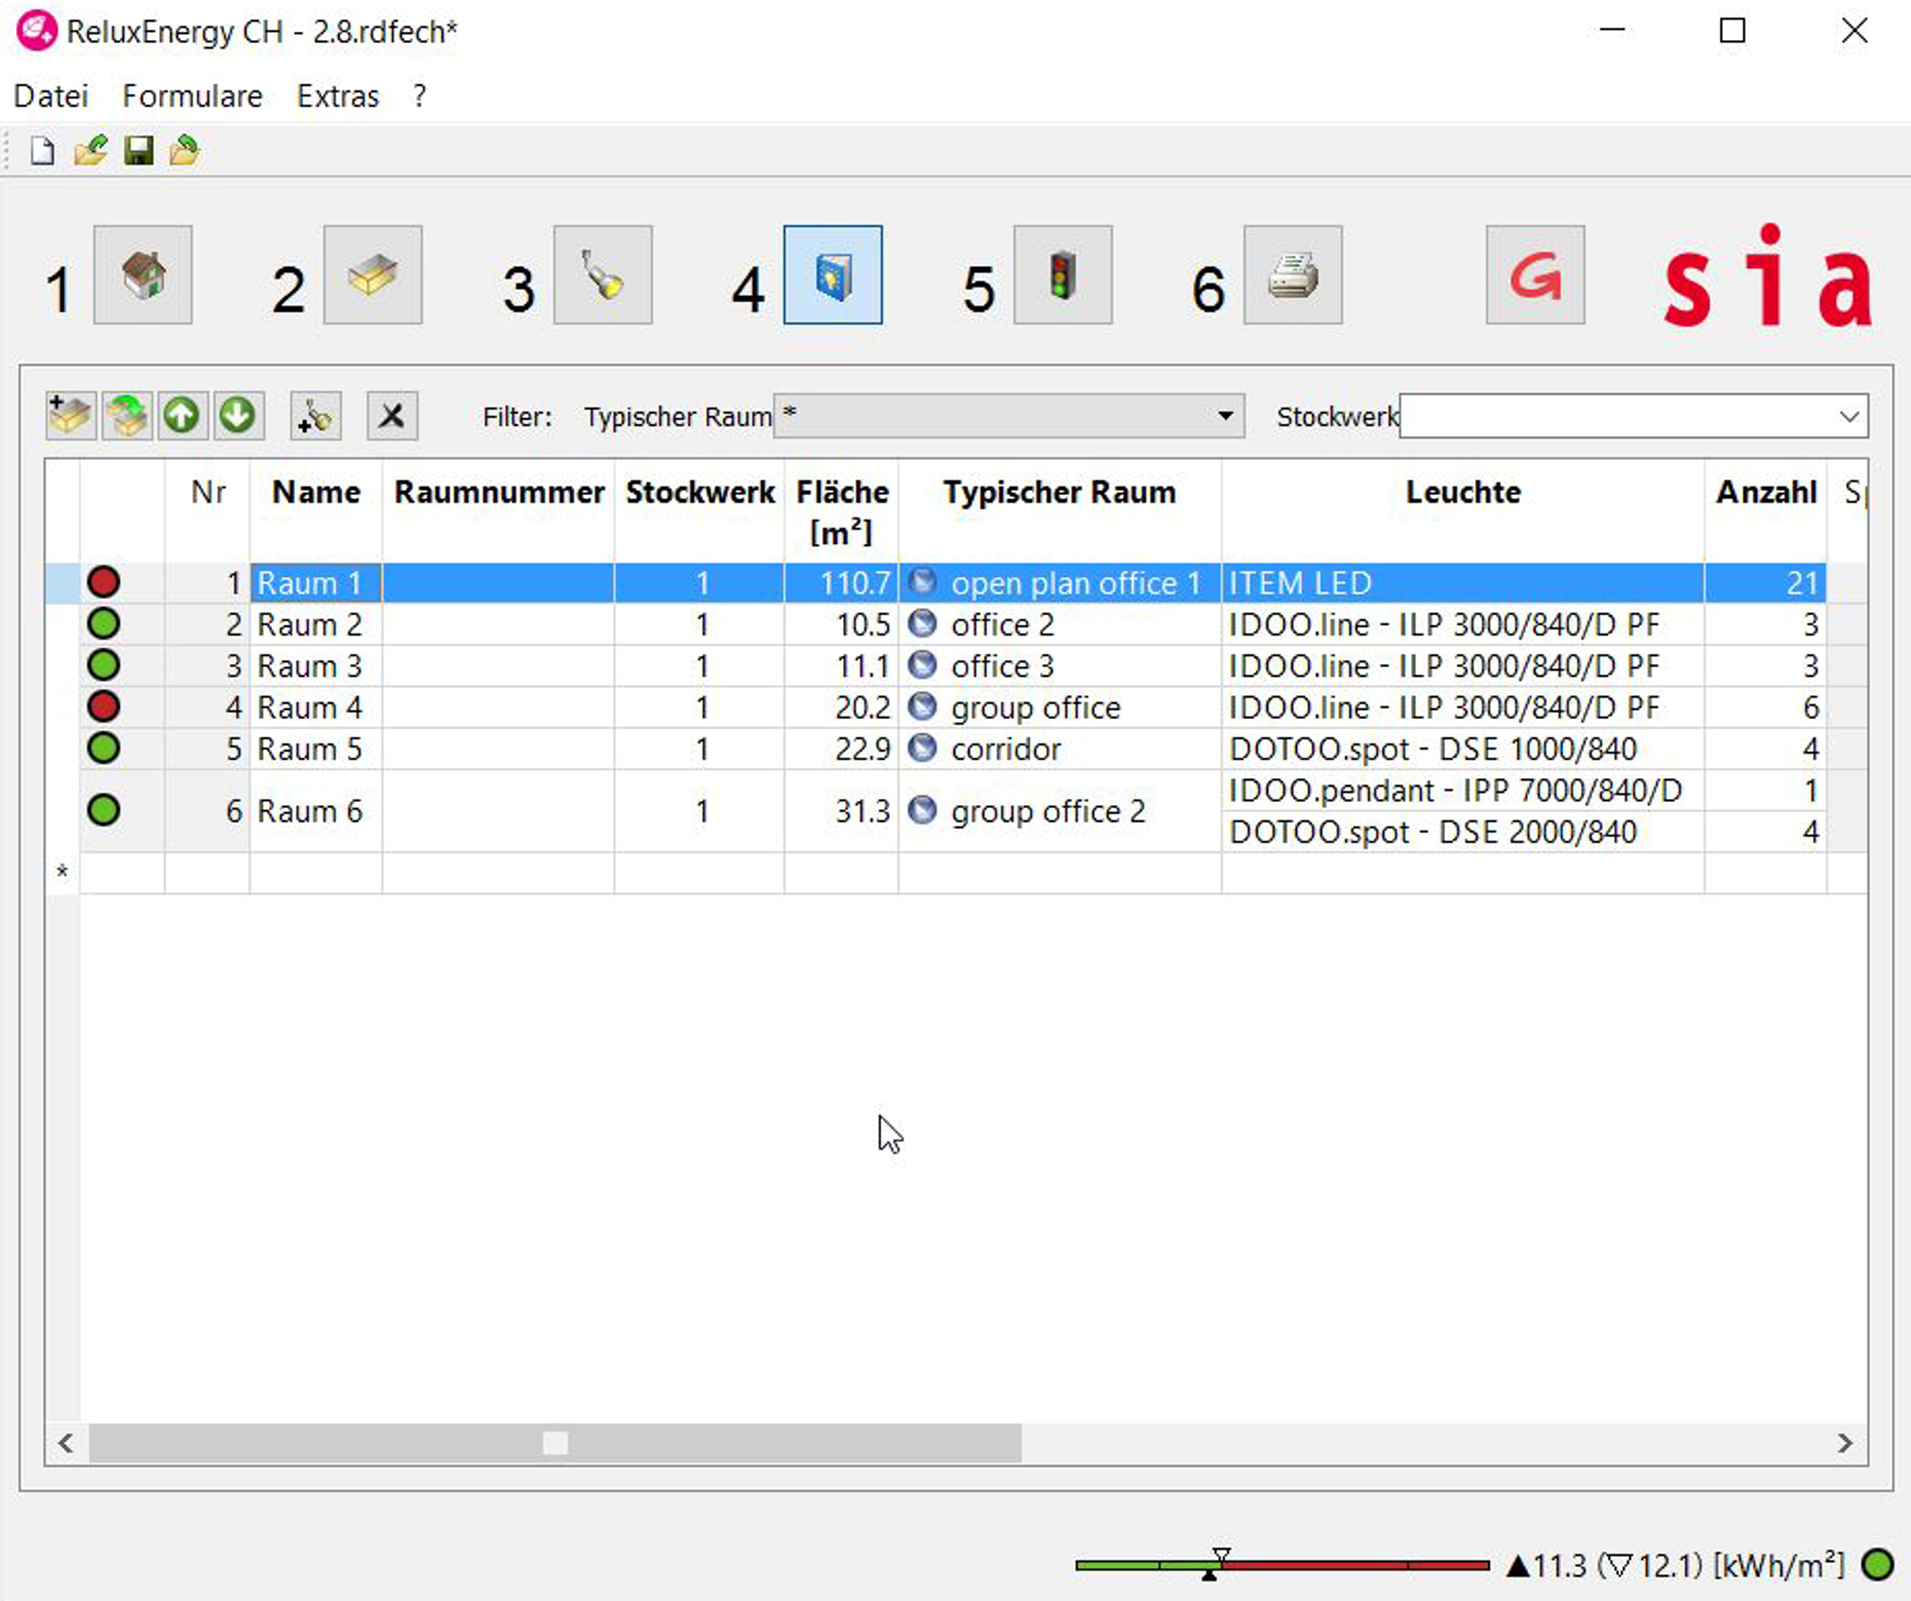
In our case, there is a need for optimisation in "Raum 1 (room 1)" and "Raum 4 (room 4)".
Using a contemporary lighting control system, the absolute electricity consumption of the lighting installation can be aligned to the conditions of use and the daylight conditions.
Select:
1. Tageslichtregelung: "Konstantlicht" (Daylight control system: constant light).2. Präsenzmelder: "auto off" (Presence detector: auto off).

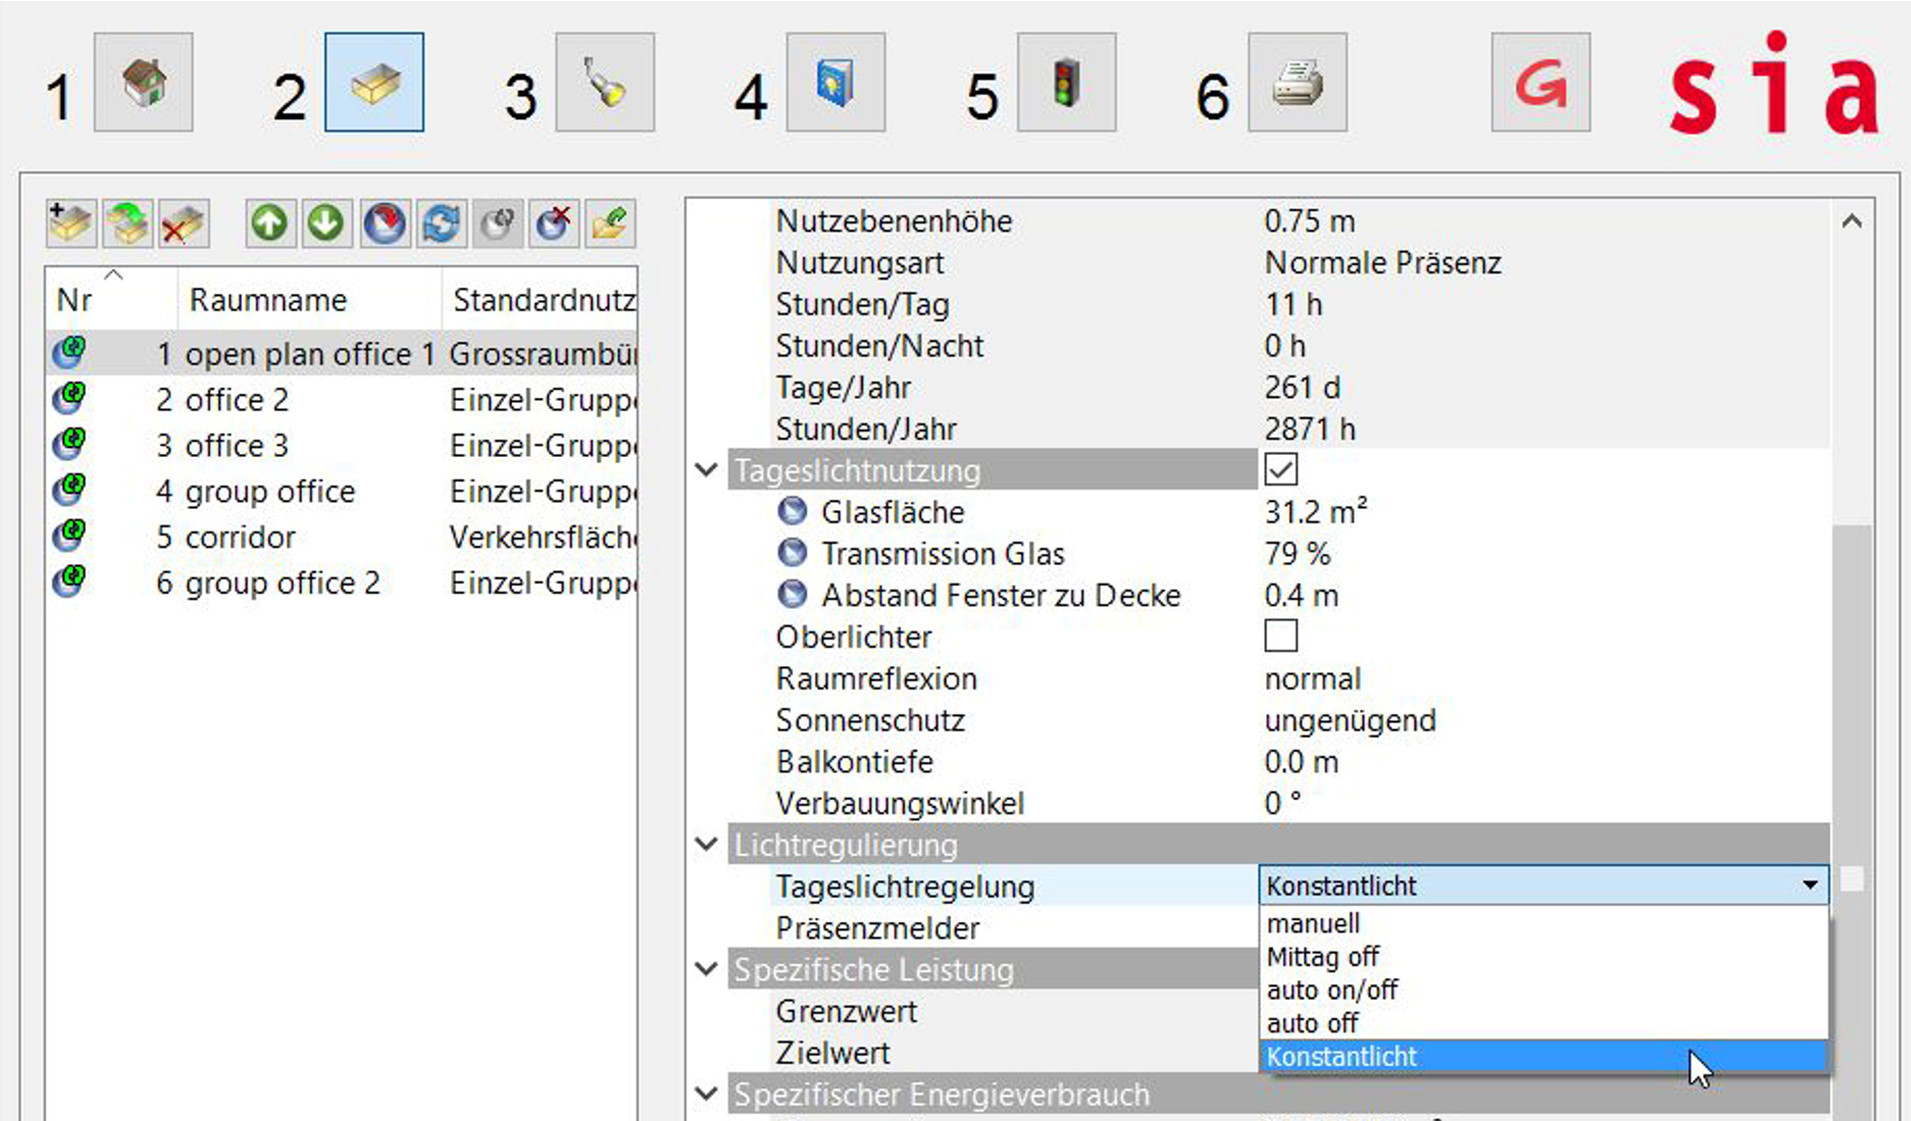
Back in the room book, it is clear that the MINERGIE® "Anforderungswertwert (requirement value)" is not exceeded in any of the rooms.
Overview of ReluxEnergyCH